
$2,000,000
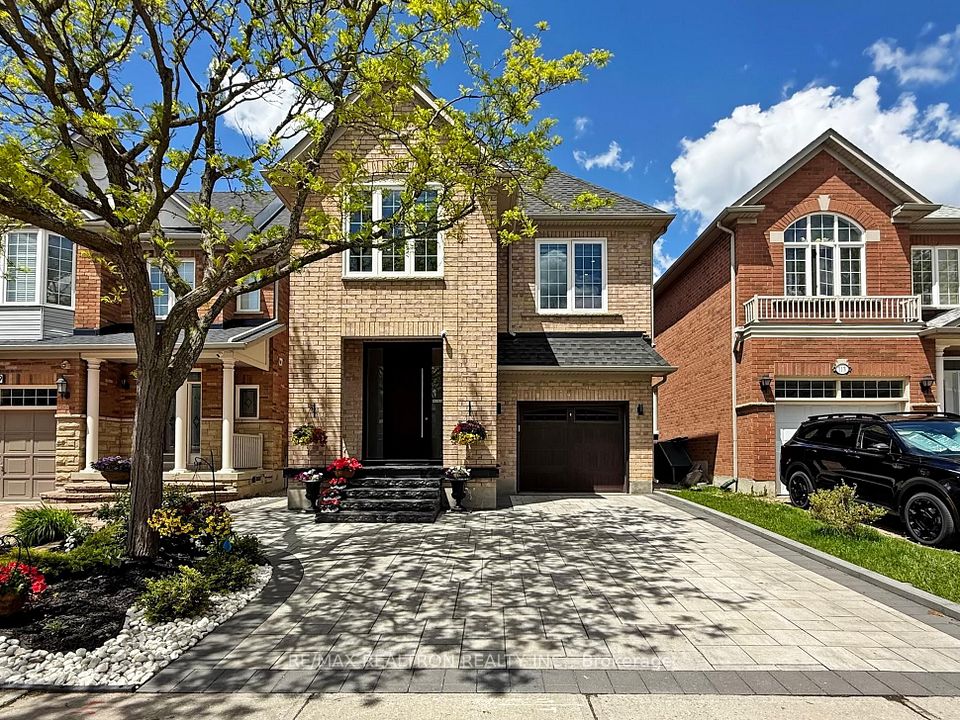
39 Harley Drive, Vaughan, ON L4H 3P4
View all units in this building →Key Highlights
Style
2-Storey
Age
6-15
Construction
Stone,Brick
Heating
Gas / Forced Air
A/C
Central Air
Basement
Walk-Up,Unfinished,Full
Garage
Built-In
Parking
2 spaces
Pool
None
Waterfront
Fireplace
Yes
Den
Yes
Faces
South
3 Bathrooms
1 6pc · 1 Full · 1 Half
About This Property
Welcome To 39 Harley Drive, Featuring The Corvina Design By Fieldgate Homes, A Popular And Highly Functional Floor Plan Offering Approximately 4,400 Sq. Ft. Of Spacious Living In The Desirable Vellore Village Community. Generously Proportioned Principal Rooms, Excellent Flow And A Practical Layout Provide Plenty Of Space For Family Living, Working From Home And Entertaining. 10-Ft Ceilings On The …
Similar Listings




Listed by BAY STREET GROUP INC.. Information deemed reliable but not guaranteed.
Interested in this home?
Enter your details and our team will reach out.
Price Drop Alert
Get notified if the price changes.
Questions about this home?
Enter your details and our team will reach out with everything you need to know.